About Us

Design philosophy rooted in practical experience

How We Started

Brook-nest emerged from years of watching beautiful terraces sit empty most of the year. We noticed a pattern where homeowners would invest significantly in outdoor spaces designed primarily for three months of warm weather, then retreat indoors the moment temperatures dropped.

The problem wasn't the homeowners or their desire to use outdoor space. The issue was design approach. Most terrace projects were adaptations of solutions developed for warmer climates, with token modifications for Canadian conditions.

Design planning workspace with terrace blueprints
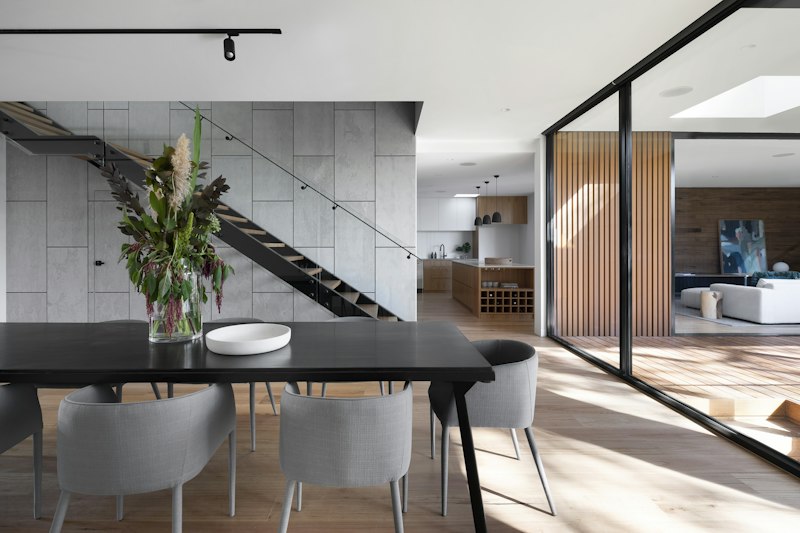
Team reviewing outdoor design project on site

Our Approach

We start every project by measuring actual conditions rather than assuming typical values. Wind patterns, sun angles, and drainage behavior vary significantly even between adjacent properties. Site analysis comes before any design work.

Our material selections come from tracking performance across multiple seasons. We maintain relationships with suppliers who serve commercial installations where durability matters more than showroom appearance. This gives us access to products that actually withstand Canadian weather cycles.

What Guides Our Work

Function Over Fashion

Aesthetic decisions serve practical needs. We don't add elements purely for visual interest if they compromise how the space performs in actual weather conditions.

Climate-Specific Design

Solutions that work in California or Texas often fail here. We design specifically for temperature swings, precipitation, and shorter daylight seasons that define Canadian outdoor living.

Measurable Outcomes

Success means you use your terrace more months per year than before. We track project outcomes to understand which interventions actually extend usable seasons.

Maintenance Transparency

Every material choice comes with honest information about upkeep requirements. We document what maintenance looks like annually so there are no surprises after installation.

How We Work

01

Site Assessment

Initial visit to document current conditions, measure exposures, observe drainage patterns, and understand how you want to use the space. This typically takes two hours including discussion.

02

Design Development

We create scaled drawings showing proposed interventions with material specifications and installation notes. You receive documentation that contractors can work from directly.

03

Implementation Coordination

For projects requiring specialized trades, we coordinate scheduling and verify installation matches design intent. We conduct a final walkthrough to confirm completion.

04

Seasonal Follow-Up

After your first full season with the new design, we check in to see how it performed during different weather conditions and address any adjustments needed.

Let's Talk About Your Space

We work throughout the Lower Mainland and Fraser Valley. Site visits are scheduled year-round because understanding your terrace in different weather conditions helps create better solutions.

Schedule a Visit